
Top 10 Types of Aluminium Casement Doors and Windows

Aluminium casement door & windows can provide clear sightlines, useful ventilation, and a clean finish in homes and commercial spaces. “Casement” describes how a sash is hinged, but the design can take many forms. This guide introduces ten common types, from single-opening windows to French casement configurations and outward-opening doors. Each option suits different room layouts, opening needs, and views.

The differences are practical. A narrow frame can admit more daylight, while a multi-panel arrangement may create a wider opening. Some styles use fixed panes beside operable sashes; others prioritize easy access to a patio or garden. Details matter. Handle position, hinge direction, glazing, drainage, and frame dimensions all affect everyday use. A kitchen window above a counter, for example, needs a different opening arrangement from a bedroom window facing a sheltered yard.

We compare each type by its layout, typical advantages, and points to check before choosing. Performance depends on more than the frame material: glazing, weather seals, installation quality, and local climate also matter. A slim profile alone does not guarantee better insulation. Not every home needs the largest opening, either. Review measurements and product specifications carefully, and consider how the sash will move around furniture, walkways, and outdoor space. Some trade-offs are easy to miss in a showroom. The right choice is the one that fits the building and how people actually use it.
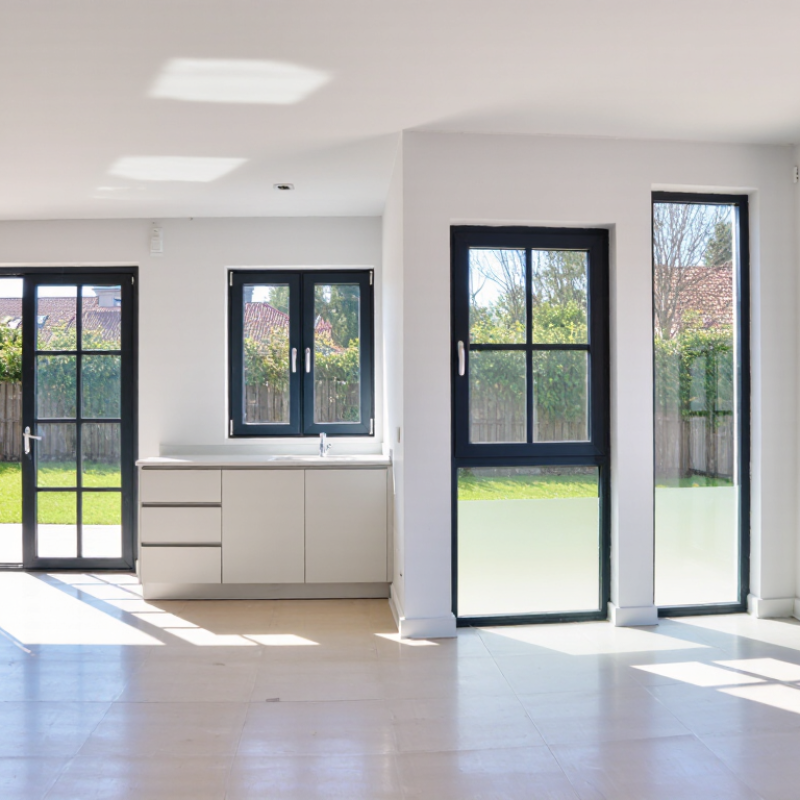
Top 10 Types of Aluminium Casement Doors and Windows

What Aluminium Casement Doors and Windows Are

Aluminium casement doors and windows have sashes attached to their frames by side hinges. They open like doors, either inward or outward, depending on the design. A handle or locking mechanism draws the sash against weather seals when closed. Simple in principle.

Their frames are made from aluminium, a rigid, relatively light metal that can support large glass areas with slim sightlines. Many systems include thermal breaks, insulating barriers that reduce heat transfer through the frame. Glazing, seals, and careful installation also affect indoor comfort; the frame alone cannot prevent drafts or condensation. That matters. This detail is sometimes overlooked.

Casement styles suit rooms where clear views and ventilation matter. An open sash can direct a breeze indoors, though outward-opening units need clearance from paths, plants, or nearby walls. A well-fitted window should close evenly, without rubbing or visible gaps. In practice, even a good design can disappoint if the opening is measured poorly. Check hinge position, opening direction, and hardware access before choosing a configuration. Aluminium needs relatively little upkeep, but tracks and hinges still collect dust. Wipe them occasionally and inspect the seals as they age. No window is perfect; local weather and installation quality make a real difference.

Top 10 Types of Aluminium Casement Doors and Windows

Each bar shows the number of operable leaves in an example configuration. These are illustrative layouts, not industry rankings; actual designs can vary.

How Casement Designs Differ by Opening Style

Aluminium casement doors and windows are defined less by their frames than by how their sashes move. A side-hung sash turns on hinges along one vertical edge, opening inward or outward like a narrow door. It gives a clear opening for fresh air, but an outward-opening sash may catch strong wind. Check the available space before choosing.

French casement designs use two side-hung sashes that meet at the centre. With no fixed post between them, the opening feels broad and works well for garden access.

A single-leaf casement is simpler: one sash opens while the rest of the frame stays fixed. Top-hung, or awning-style, casements pivot at the upper edge and can admit air while offering some shelter from light rain. Not perfect in every shower.

Some designs combine opening actions. Tilt-and-turn units tilt inward at the top for controlled ventilation, then swing inward for cleaning and access. The hardware is more complex, so smooth operation depends on accurate fitting and occasional adjustment.

Narrow-profile frames can help preserve the view, yet the sash still needs enough room to open without hitting furniture, curtains, or a walkway. For doors, consider the threshold and handle position too; a beautiful opening is less useful if everyday traffic feels awkward.

Ten Common Types of Aluminium Casement Doors and Windows

Aluminium casement designs vary by opening pattern and room use. Common window types include single-leaf casements for narrow openings, paired casements with a central mullion, and French casements that open from the middle without a fixed central post. Top-hung awning windows shed light rain when slightly open; bottom-hung units tilt inward, often for controlled ventilation. Tilt-and-turn models offer two opening modes. Small details matter.

Other common choices include a fixed-light window paired with an opening casement, corner casements that meet around a building edge, and bay-window combinations that project outward. Casement patio doors use larger hinged leaves for garden access. In practice, labels can overlap between manufacturers, so check hinge position, opening direction, and clear passage width rather than relying on names alone. That detail is easy to miss.

Performance depends on more than the aluminium frame. The U.S. Department of Energy’s Energy Saver guidance estimates that windows account for about 25–30% of residential heating and cooling energy use. That figure describes homes broadly, not every project. Glazing, seals, installation, and local climate all affect results. A slim frame may look neat, but poor fitting can still cause drafts.

Key Features and Uses of Each Casement Type

Side-hung casement windows swing outward from a vertical hinge, giving rooms a wide opening for fresh air. They suit kitchens and living rooms, though nearby paths need clearance. Top-hung awning windows pivot along the upper edge, helping shed light rain while ventilating bathrooms. Bottom-hung hopper windows tilt inward from the bottom and work well in compact spaces, but their opening is modest. Fixed casements do not open; they frame views and bring daylight beside operable windows. Simple, but useful.

French casement windows use two side-hung sashes that meet without a central post, creating a broad opening for garden-facing rooms. Flush casements sit nearly level with the frame, offering a restrained look on contemporary façades. Stormproof designs overlap the outer frame when closed, which can improve weather resistance; careful installation still matters. Cottage-style casements divide the glass with narrow bars, adding a traditional pattern to smaller homes. The bars may reduce clear views.

Tilt-and-turn units combine inward tilting for controlled ventilation with a wider inward swing for cleaning. They can suit upper floors, but need interior clearance. Aluminium casement doors apply side-hung operation to a full-height opening, while French casement doors use paired leaves for a wider passage. Both are common choices for patios and balconies. Check threshold height, hardware, and opening direction before specifying any type; a beautiful opening can be awkward beside furniture.

How to Choose the Right Aluminium Casement Design

Choosing an aluminium casement design starts with the room, not the catalogue. Note which way the window faces, how much wall space is available, and whether an open sash could block a walkway. A wide opening can bring in a welcome breeze. It can also clash with a narrow balcony. Small details matter.

Thermal performance deserves equal attention. U.S. Department of Energy Energy Saver guidance estimates that windows account for 25–30% of residential heating and cooling energy use. Ask for the unit’s U-factor and solar heat gain coefficient, then compare values suited to your climate and exposure. Lower U-factors generally indicate better insulation; a suitable solar heat gain coefficient depends on local conditions. For cold, windy sites, consider thermally broken frames, quality weather seals, and double glazing. Check the actual ratings, not just the glass description.

Think about daily use, too. Casement windows open outward, so confirm there is clearance for screens, planting, and nearby paths. Choose durable hinges and multi-point locks, and test the handle before ordering if possible. For doors, check threshold height and how the panel will swing when furniture is nearby. I’ve seen attractive plans feel awkward once a chair or plant occupies the “empty” space. That part is easy to miss. A larger glazed area may improve daylight, but frame strength, hardware, and installation still matter; the best-looking option is not always the most comfortable one.

Top 10 Types of Aluminium Casement Doors and Windows - How to Choose the Right Aluminium Casement Design
Design Type How It Opens Typical Applications Main Benefits Points to Consider Choosing Tip
Side-Hung Casement Window Hinges on one vertical side; the sash swings outward or inward. Bedrooms, living rooms, and other rooms where a wide opening is useful. Opens broadly for ventilation and gives access to the outside face for cleaning when safely reachable. Allow clearance for the sash, nearby paths, plants, and exterior fittings. Wind exposure can affect operation. Choose the hinge side to suit room layout, prevailing weather, and any nearby walls or obstructions.
Top-Hung Awning Window Hinges along the top edge and opens outward from the bottom. Kitchens, bathrooms, and locations where ventilation is wanted higher on a wall. The outward-opening sash can help deflect some light rain while the window is partly open. Rain protection depends on wind, sash size, and opening angle; it is not a substitute for weather protection. Consider it where a projecting sash will not obstruct a walkway or conflict with exterior features.
French Casement Window Two side-hung sashes meet in the middle and open without a fixed central mullion. Wide window openings, garden-facing rooms, and spaces needing a broad clear opening. Provides a wide opening when both sashes are open and creates a balanced, symmetrical appearance. Both sashes need operating space; hardware, meeting-stile seals, and locking points require careful specification. Check the clear opening and handle arrangement, especially if the window is intended for access or escape.
Flush Casement Window A side- or top-hung sash closes level with the outer frame face. Contemporary homes and renovation projects seeking a clean, aligned exterior look. Creates a simple, low-profile appearance and can be specified in different opening configurations. “Flush” describes the sash-to-frame appearance; performance depends on the complete frame, seals, glazing, and installation. Review a full-size sample or elevation drawing to confirm sightlines and the relationship between sash and frame.
Fixed and Opening Casement Combination One or more fixed panes are combined with side-hung or top-hung opening sashes. Large window walls, living areas, and openings where ventilation is needed in selected sections. Combines daylight and uninterrupted fixed glazing with controllable ventilation. Fixed panes do not provide ventilation or an opening route. Large glazed areas need appropriate glass and structural design. Place opening sashes where they are easy to reach and useful for airflow; confirm safe cleaning access for fixed panes.
Bay or Bow Casement Window Multiple window units project outward from the building; individual casements may open within the arrangement. Living rooms and other spaces where a projecting window arrangement suits the building design. Can increase the sense of space and bring daylight from more than one direction. Requires careful structural support, weather detailing, and coordination with interior sills and exterior drainage. Confirm projection, support, and installation details with the project designer before selecting opening sections.
Corner Casement Configuration Glazing meets at a building corner, with one or more opening casements positioned in the adjoining walls. Rooms designed to capture views or daylight from two directions. Creates a distinctive corner view and can increase the amount of daylight entering the room. Corner posts, structural support, weather sealing, and the location of opening sashes need project-specific design. Ask how the corner is supported and sealed, and make sure opening sashes have adequate clearance.
Egress Casement Window A casement sash opens to provide a clear opening intended to support emergency escape where required. Rooms where local building regulations require an emergency escape opening. A side-hung sash can provide a substantial clear opening compared with some restricted-opening styles. Required clear dimensions, sill height, operation, and accessibility depend on local regulations and the building. Verify the finished clear opening with the local building authority or a qualified professional; do not rely on frame size alone.
Single-Leaf Casement Door One hinged door leaf swings inward or outward from a vertical frame jamb. Balcony, patio, side, or garden access where a single-door opening is suitable. Provides a straightforward access route and can be glazed to connect indoor and outdoor spaces. Needs swing clearance; threshold, weather seals, drainage, security hardware, and accessibility should be specified for the site. Choose the swing direction and threshold detail based on traffic flow, exposure to rain, and any accessibility requirements.
French Casement Doors Two hinged door leaves meet at the centre and can open separately or together. Patio and garden openings where a wider passage is occasionally useful. Offers a broad opening when both leaves are open and a symmetrical glazed-door appearance. Both leaves need clearance; the inactive leaf typically uses additional locking hardware. Threshold and meeting-stile sealing matter. Check the clear passage with both leaves open and confirm how the secondary leaf is secured during everyday use.

Article Source:

Back To Top